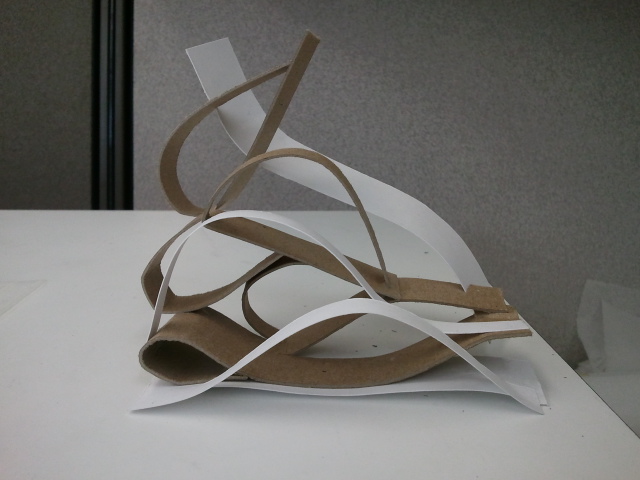
When transforming a hotel space into apartments it is essential to understand the residential needs of the occupants who will be leasing the space. After researching the meaning of home by analyzing a the poem Home Sweet Home by John Howard Payne, I came to realize the importance of branching out from home and exploring the world. It is okay to venture out because home is a solid foundation that will always be a place to come back to. I used this inspiration to create a concept of curved lines and variety. The paths people make while living their lives twist and turn but you can always follow the path from one point to an other. I used my curved-based concept model to express and soft curved kitchen area. By viewing the model in a profile I saw that the curve made loops which looked like semi-circles so I incorporated this shape with the counter tops and fixtures for seating and eating. There are also curved shelves on the refrigerator wall and curved drawers on the west side of the kitchen. Also on the side is a walk in pantry for extra food storage space.
I also chose a semi-circular sink for the kitchen to follow the round fixtures at the bar as well as balancing the kitchen with the rounded edges.
At the bar area there is underneath storage as well for dishes or special china or whatever the occupants needs are.
The oven hood extends all the way to the ceiling with pillars outlining it all the way up as well for an emphasized range.
The oven hood extends all the way to the ceiling with pillars outlining it all the way up as well for an emphasized range.


I decided to use dark stained bamboo strand flooring with white marble counter tops and dark black cabinetry. The back splash has a variety of brown and gray tiles but only go up half of the wall and the upper half would be a light cream colored paint called "cotton ball". Then there will be an opaque patterned resin material on the cabinet doors. With lights under the cabinets and one giant light fixture in the center of the kitchen the space will be lit up even with the dark color scheme.

There are four rendered perspectives of how the space will be experienced if lived there.

This is a volumetric model of how the kitchen and living space will correlate with each other.

View from the hall walking toward the kitchen from the entrance of the apartment.

View from the hall walking toward the kitchen from the bathroom.